


11529 Lagarto WayRancho Cordova, CA 95742
Mortgage Calculator
Monthly Payment (Est.)
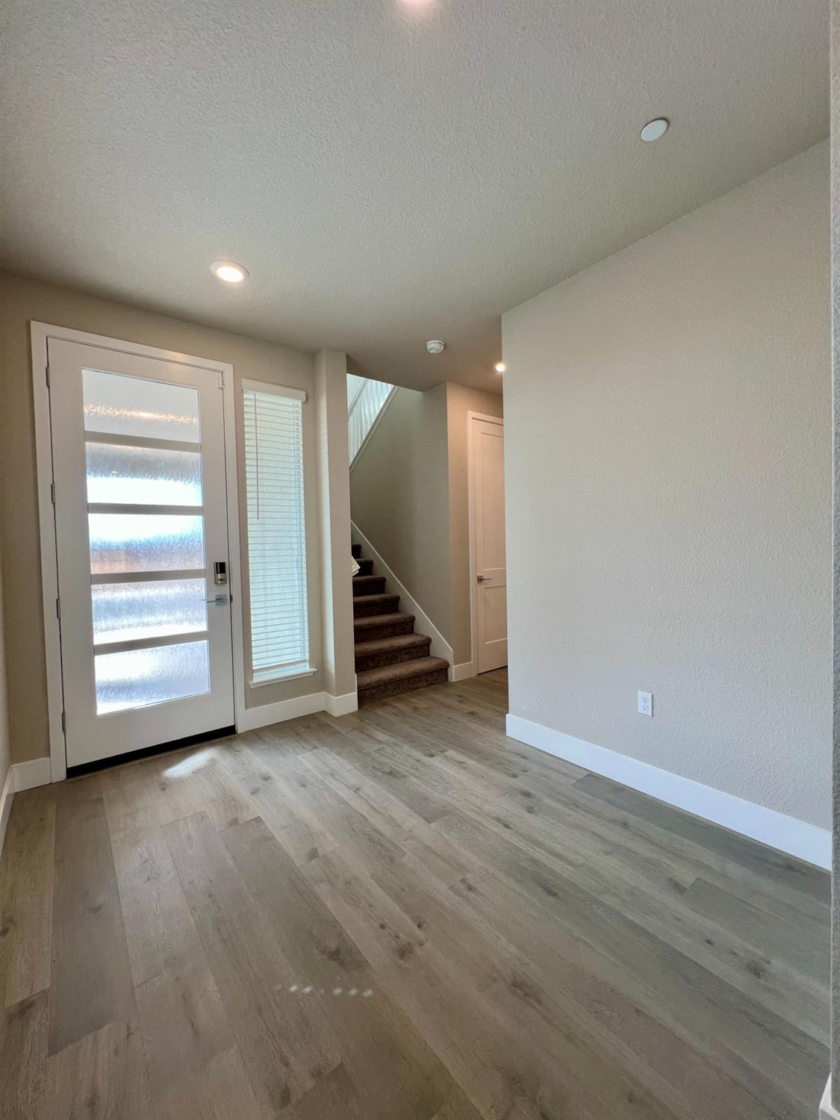
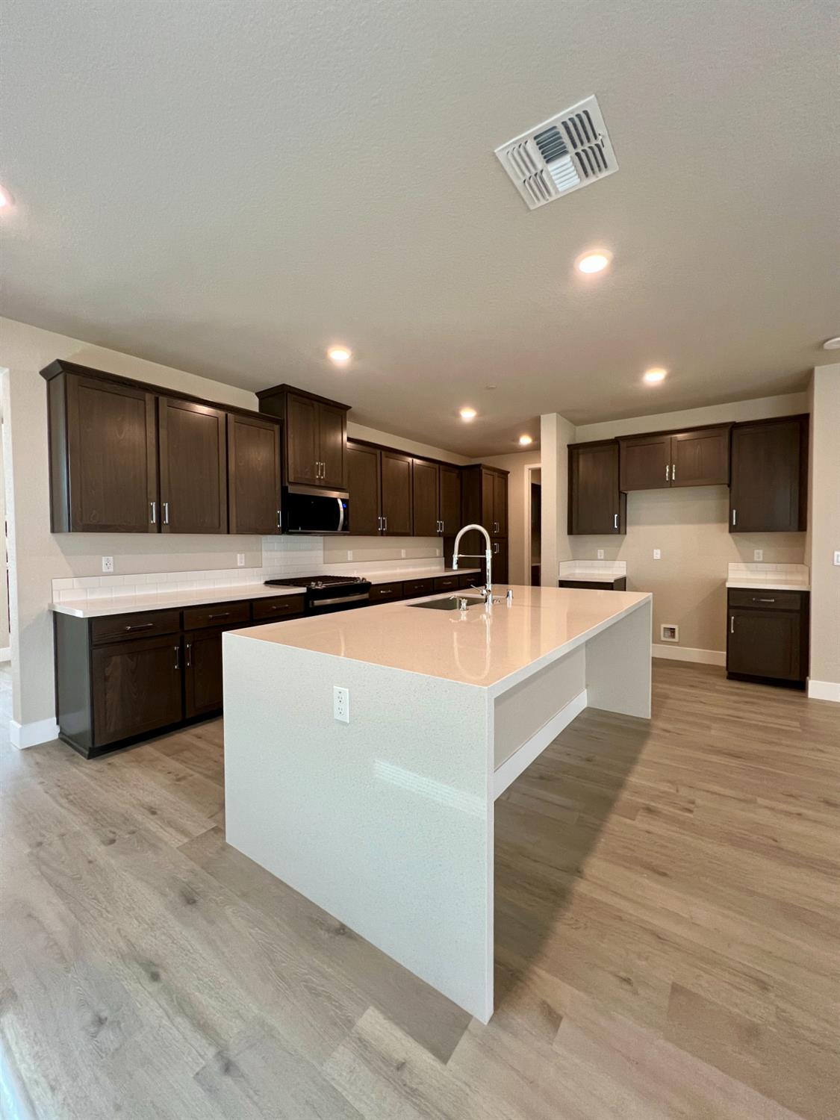
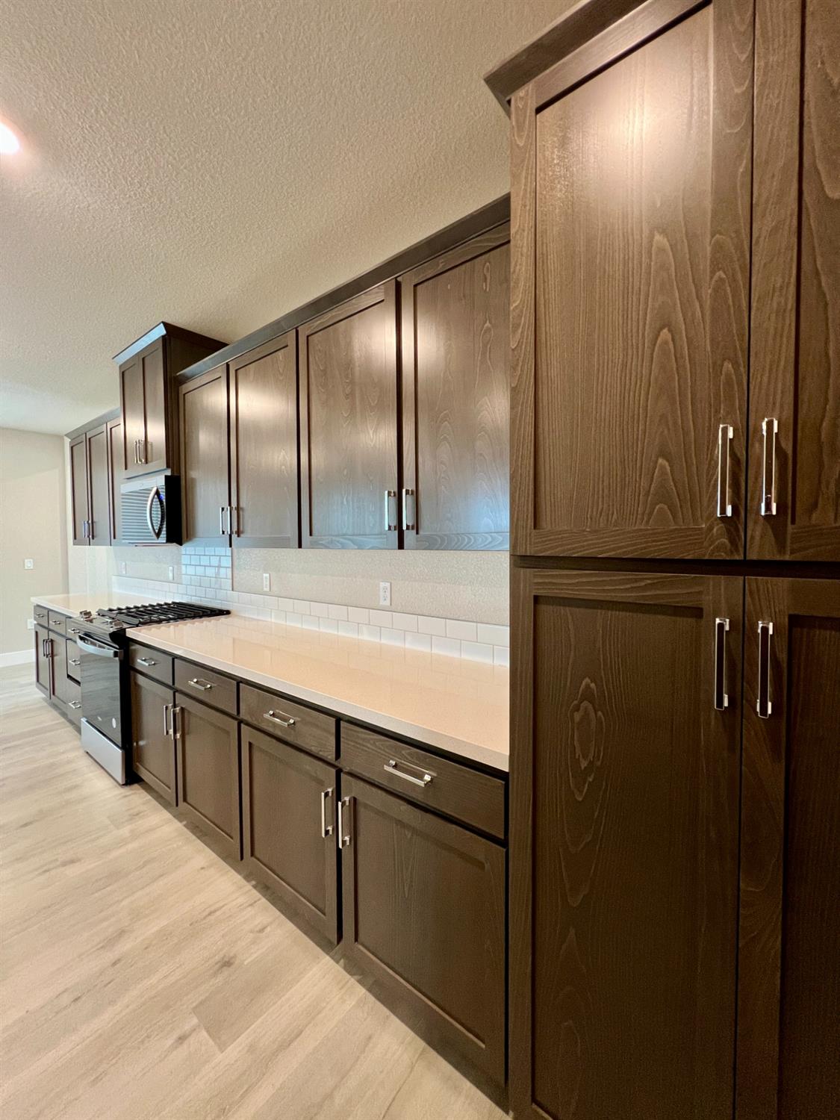
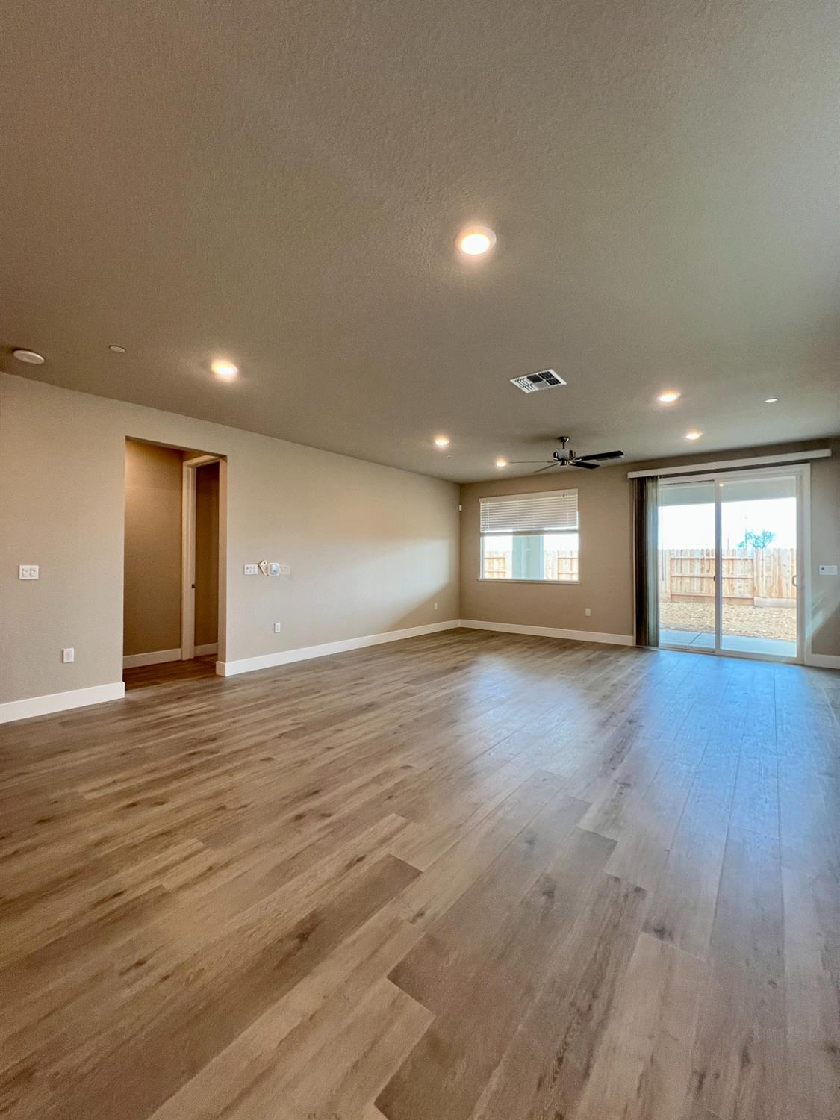
$3,327Experience the perfect blend of luxury, comfort, and thoughtful design in this stunning new 2,353 sq. ft. Elliott Homes residence, currently under construction and available for showings. Designed with today's lifestyle in mind, this spacious two-story home features a highly desirable downstairs primary suite, allowing the main level to live much like a single-story home while providing additional flexibility upstairs for family, guests, or a home office. The open-concept floor plan is ideal for both everyday living and entertaining, showcasing warm stained cabinetry with designer hardware, elegant quartz countertops, and a dramatic waterfall-edge island that serves as the centerpiece of the kitchen. Premium laminate flooring throughout the main living areas adds both beauty and durability, while plush carpeting in the bedrooms and upstairs spaces creates comfortable retreats throughout the home. Natural light fills the living spaces, highlighting the warm finishes and creating an inviting atmosphere that feels both sophisticated and welcoming. The seamless flow between the kitchen, dining, and great room makes gathering with family and friends effortless. Exceptional included features add both value and convenience, including a solar electric system, smart home technology, electric vehicle outlet, security alarm, ceiling fans in select rooms, blinds throughout, and a finished garage. Enjoy outdoor living on the covered patio, complete with a gas stub for a future BBQ or fire pit, while the holiday light package makes seasonal decorating simple and convenient. Built with the quality craftsmanship, attention to detail, and enduring value that define Elliott Homes, this home offers a rare opportunity to own a residence designed for the way you live today and for years to come. Discover why so many buyers choose Elliott Homes for their commitment to integrity, durability, and timeless design. Schedule your tour today.
| 16 hours ago | Listing updated with changes from the MLS® | |
| 16 hours ago | Listing first seen on site |

All measurements and all calculations of the area are approximate. Information provided by Seller/Other sources, not verified by Broker. All interested persons should independently verify the accuracy of information. Provided properties may or may not be listed by the office/agent presenting the information. Data maintained by MetroList® may not reflect all real estate activity in the market. All real estate content on this site is subject to the Federal Fair Housing Act of 1968, as amended, which makes it illegal to advertise any preference, limitation or discrimination because of race, color, religion, sex, handicap, family status or national origin or an intention to make any such preference, limitation or discrimination. Terms of Use
Last checked 2026-07-07 08:19 AM PDT